
Price Reduction

Address
1214 Weddel Avenue, Baltimore, MD
Price
$ 375,000
Property Attributes
- MLS#MDBC2176468
- TypeSingle Family
- Listing Status ACTIVE
- CountyBALTIMORE
- CityBaltimore
- NeighborhoodWhittemore Park
- Zip21227
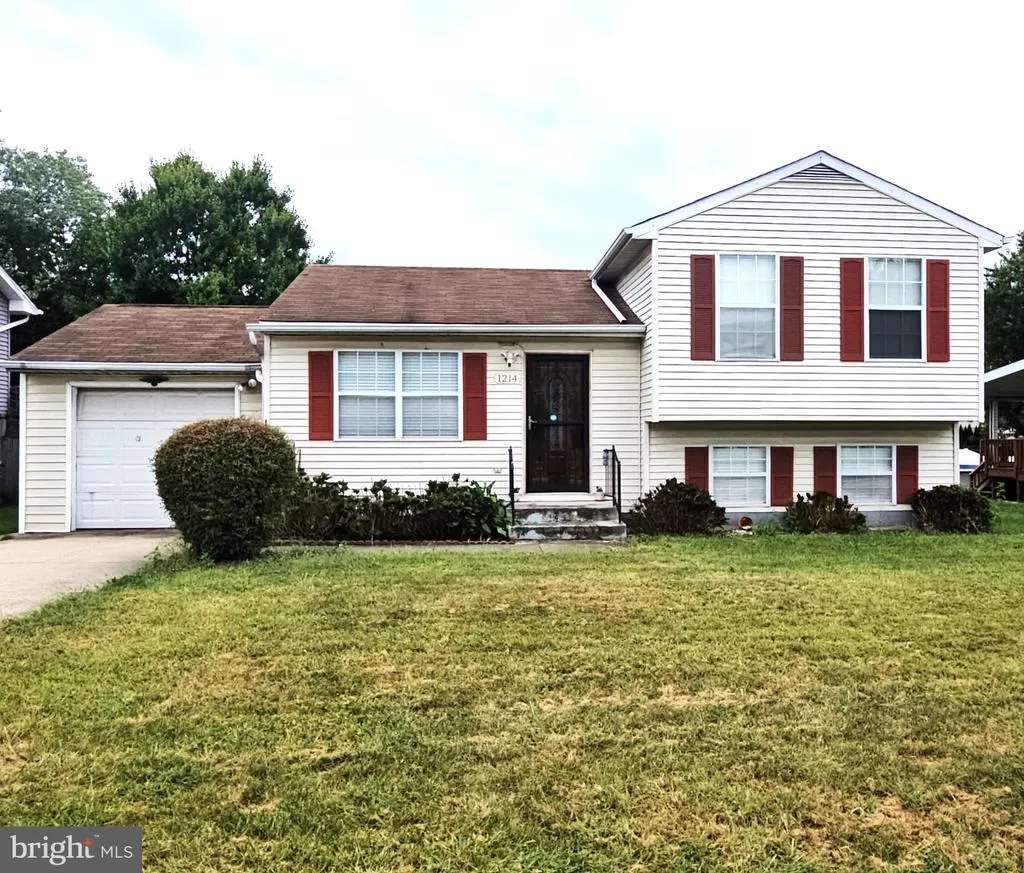
- StyleSplit Level
- Year Built1989
- Taxes$ 3390
- Price$ 375,000
- Bedrooms2
- Full Bathrooms2
- Half Bathrooms0
- Sqr Footage1450
- Lot Size0.18 Acres
Data Source:
Bright MLS
Property Description
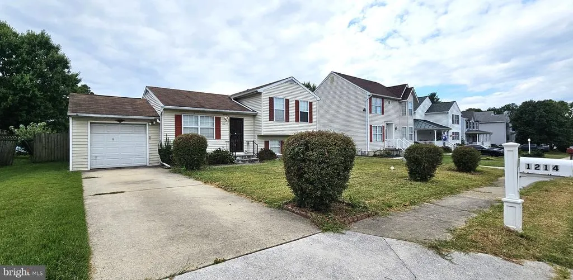
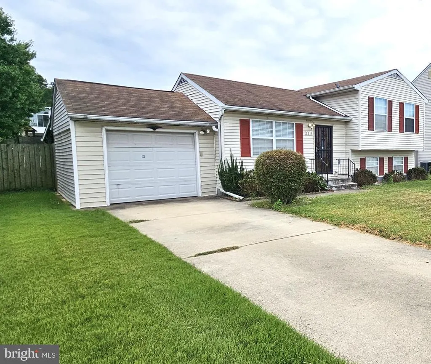
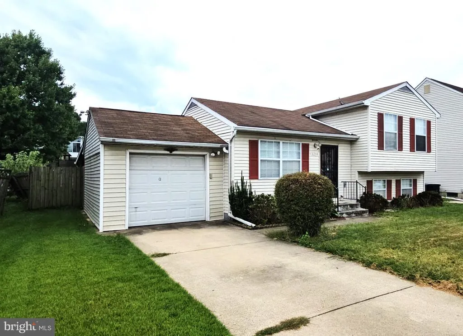
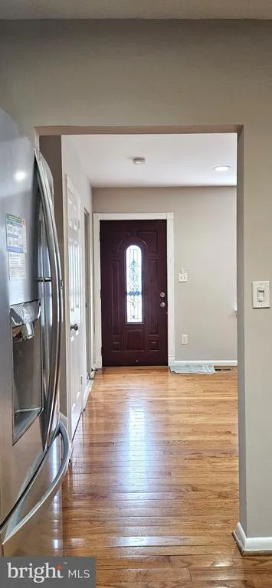
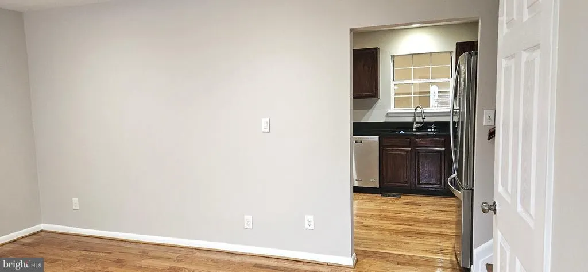
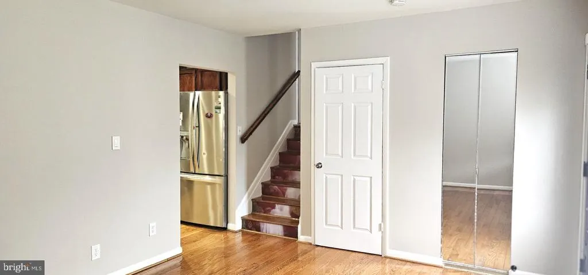
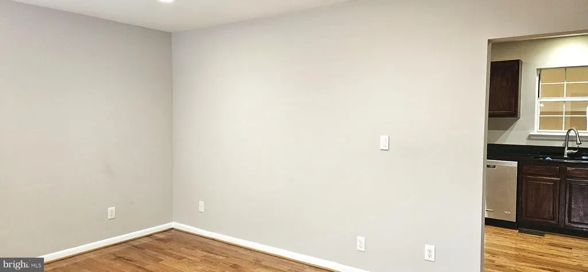
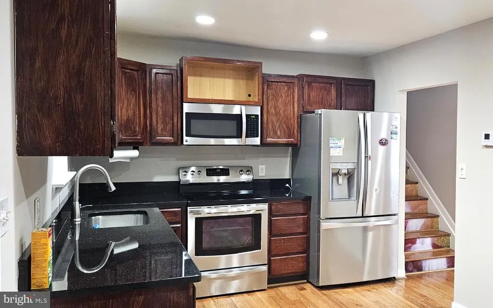
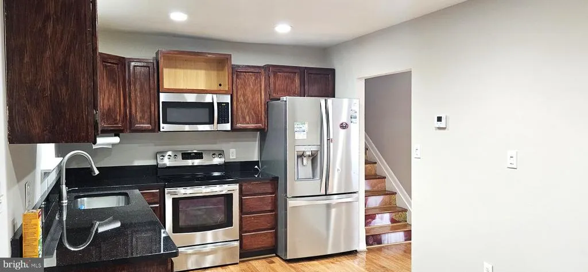
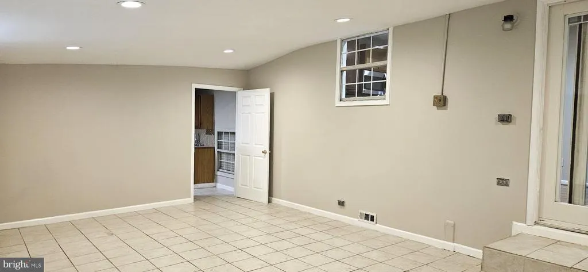
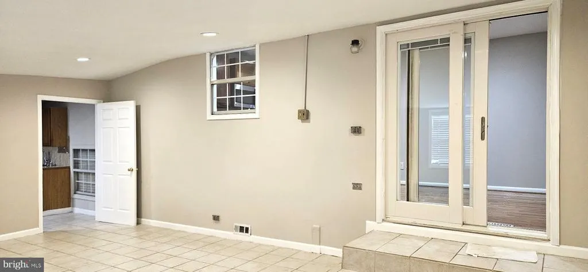
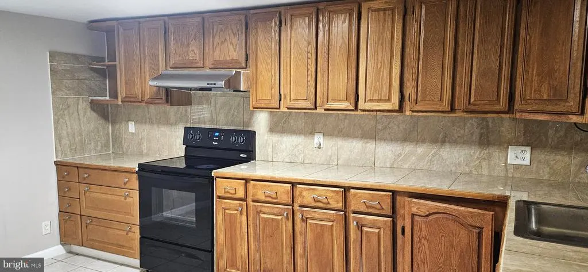
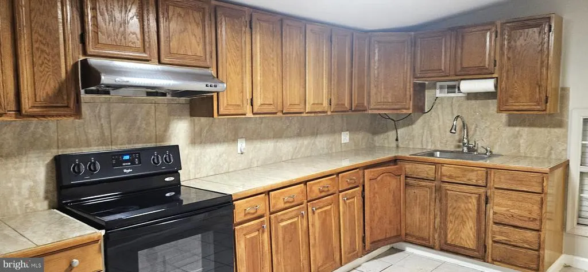
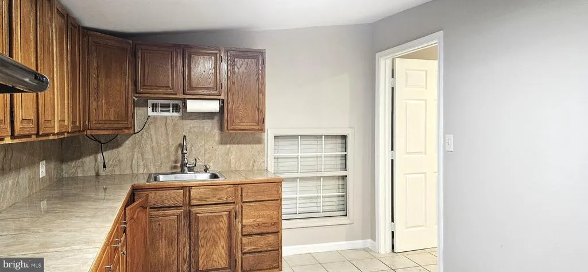
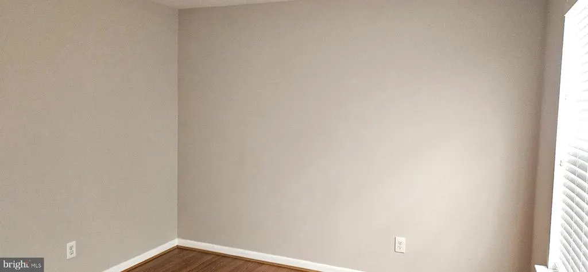
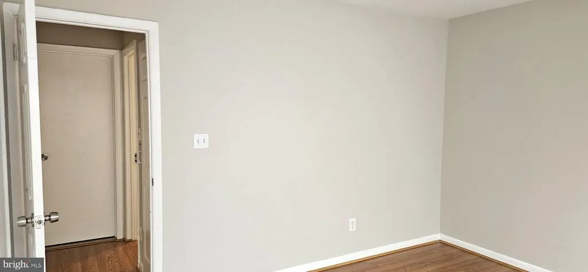
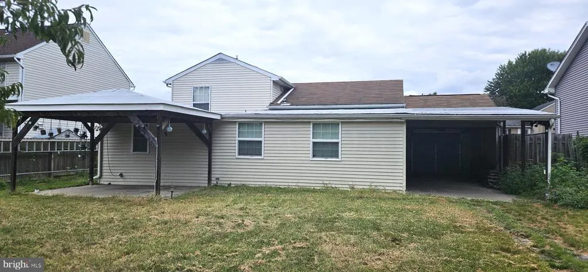
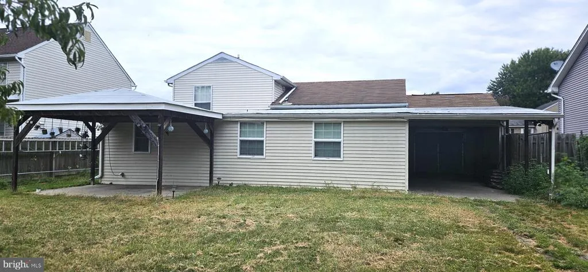
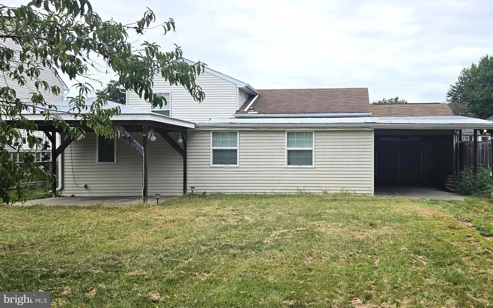
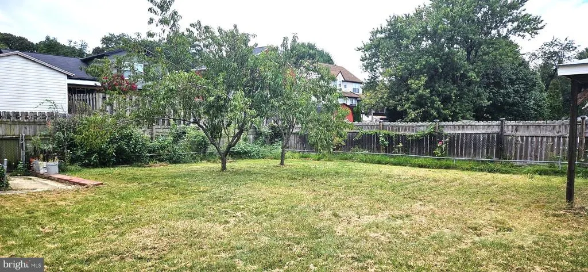
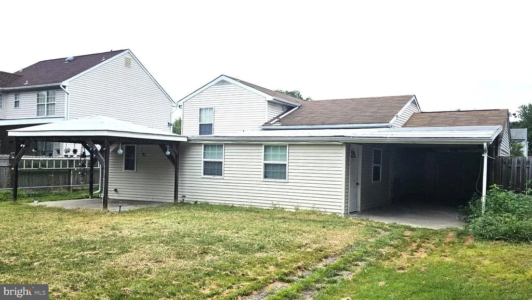
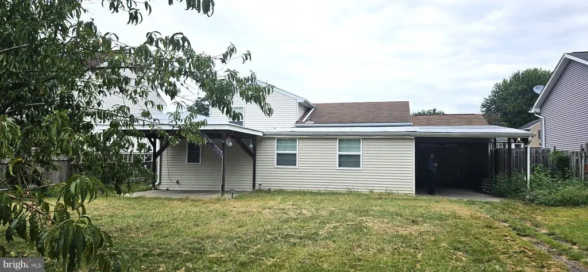
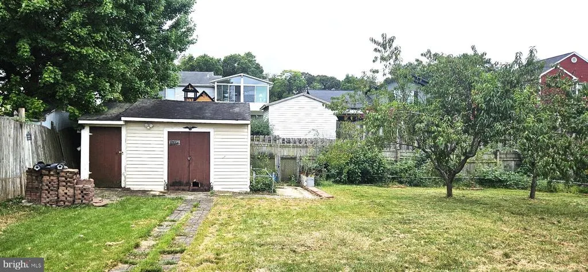
Nestled in the serene enclave of Whittemore Park, this exquisite split-level residence offers a harmonious blend of comfort and sophistication. Built in 1989, this charming home has been thoughtfully designed to cater to a lifestyle of ease and elegance, making it the perfect retreat for those who appreciate the finer things in life. As you step inside, you are greeted by a warm and inviting atmosphere that flows seamlessly throughout the home. The fully finished basement provides an ideal space for relaxation or entertainment, offering endless possibilities for customization to suit your personal style. With two spacious bedrooms and two full bathrooms, this residence ensures ample space for both privacy and togetherness. The exterior of the home, adorned with classic vinyl siding, exudes timeless appeal while the thoughtfully landscaped yard invites you to enjoy the outdoors. The generous lot size of 0.18 acres provides a canvas for gardening enthusiasts or those who simply wish to bask in the beauty of nature. Parking is a breeze with options for driveway, off-street, and on-street parking, ensuring convenience for you and your guests. The split-level design enhances the flow of the home, creating distinct yet interconnected spaces that are perfect for both entertaining and everyday living. Imagine hosting gatherings in your inviting living areas, where natural light dances through the windows, creating a warm ambiance. The layout encourages a sense of togetherness while still allowing for personal retreats within the home.
| Price History | |
|---|---|
| 9/28/2026 | Listed $385,000 |
| 10/15/2026 | 3$375,000 |
General Features
| Living Area | 1450 |
|---|---|
| Sewer | Public Sewer |
| Heating | Heat Pump(s) |
| Cooling | Central A/C,Heat Pump(s) |
| Possession | Negotiable |
| Zoning | DR 5.5 |
| Architectural Style | Split Level |
| Construction Materials | Vinyl Siding |
| School District | BALTIMORE COUNTY PUBLIC SCHOOLS |
| Year Built | 1989 |
| Levels | 3 |
| Tax Year | 2026 |
| Ownership | Fee Simple |
| Cool Fuel | Electric |
| Accessibility | Other |
| County | BALTIMORE |
| New Construction | No |
| Property Type | Residential |
| HOA | No |
| Subdivision Name | WHITTEMORE PARK |
| Garage Y/N | No |
| Water Access Y/N | No |
| Other Structures | Above Grade,Below Grade |
| Full Baths | 2 |
| Status | ACTIVE |
| Directions | Follow I-95 S to S Caton Ave in Baltimore. Take exit 50 B-A from I-95 S. |
| City | BALTIMORE |
| Senior Community Y/N | No |
| Lot Size Units | Square Feet |
| Lot Size Square Feet | 7950.00 |
| Tax Assessed Value | 279667.0 |
| Tax Annual Amount | 3390.0 |
| Home Warranty Y/N | No |
| Structure Type | Detached |
| Condo/Coop Association fee Y/N | No |
| Bathrooms Count Main Level | 0.00 |
| Price Per Sq Ft Total AG | 258.62 |
| Vacation Rental Y/N | No |
| Total SQFT | 1750 |
| Standard Status | Active |
| Year Built Source | Assessor |
| Legal Subdivision | WHITTEMORE PARK |
| Tax Lot | 57 |
| Association Recreation Fee | No |
Interior Features
| Heating Fuel | Electric |
|---|---|
| Basement | Fully Finished |
| Hot Water | Electric |
| Basement (Y/N) | Yes |
| Heating Y/N | Yes |
| Above Grade Finished Area | 1450 |
| Central Air Y/N | Yes |
| Total Bedrooms | 2 |
| Room Type | Living Room,Bedroom 2,Kitchen,Family Room,Bedroom 1,Recreation Room,Bathroom 1 |
| Below Grade Finished Area Unit Type | Square Feet |
| LivingAreaSource | Estimated |
| Below Grade Unfin Area Units | Square Feet |
| Below Grade Unfin SQFT | 300 |
| Below Grade Unfin SQFT Source | Estimated |
| Below Grade Finished Area Source | Assessor |
| Bedrooms Count All Upper Levels | 2 |
| Bedrooms Count Upper Level 1 | 2 |
| Bathrooms Full Upper Level 1 | 1 |
| Bathrooms Full Lower Level 1 | 1 |
| Bathrooms Full All Upper Levels | 1 |
| Bathrooms Full All Lower Levels | 1 |
| Bathrooms Count Upper Level 1 | 1.00 |
| Bathrooms Count Lower Level 1 | 1.00 |
| Bathrooms Count All Upper Levels | 1 |
| Bathrooms Count All Lower Levels | 1 |
| Above Grade Finished Area Source | Estimated |
| Above Grade Finished Area Unit Type | Square Feet |
| Total Baths | 2 |
Exterior Features
| Pool | No Pool |
|---|---|
| Water Source | Public |
| Type of Parking | Driveway,Off Street,On Street |
| Foundation Details | Permanent |
| Water View Y/N | No |
| Lot Size Acres | 0.18 |
| Lot Size Source | Assessor |
| Waterfront Y/N | No |
| Land Assessed Value | 94800.00 |
| Navigable Water Y/N | No |
| Water Oriented Y/N | No |
Room Details
| Room | Dimensions | Level | Flooring | Details |
|---|---|---|---|---|
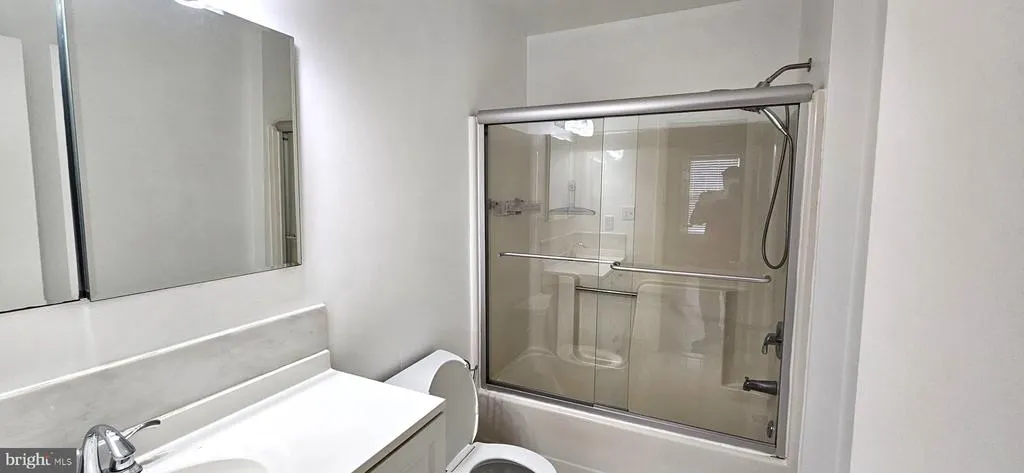
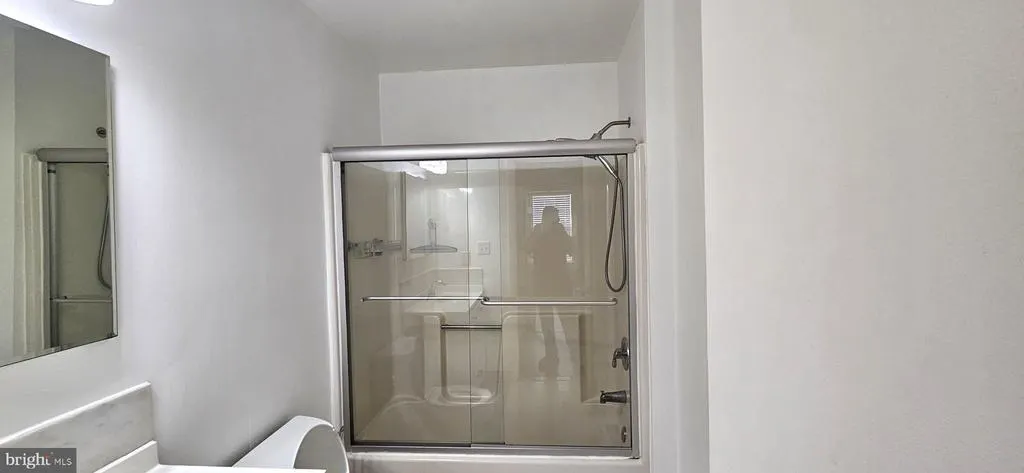
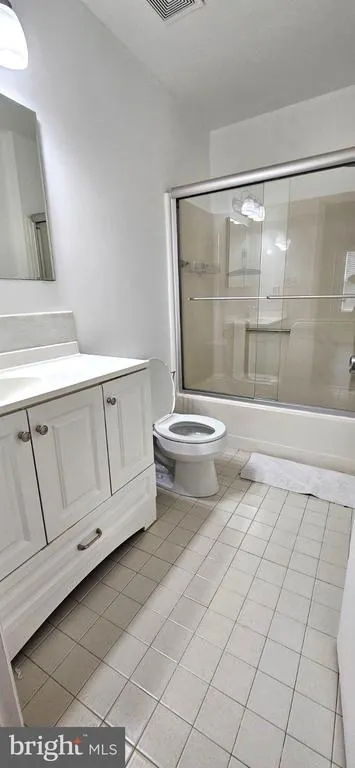
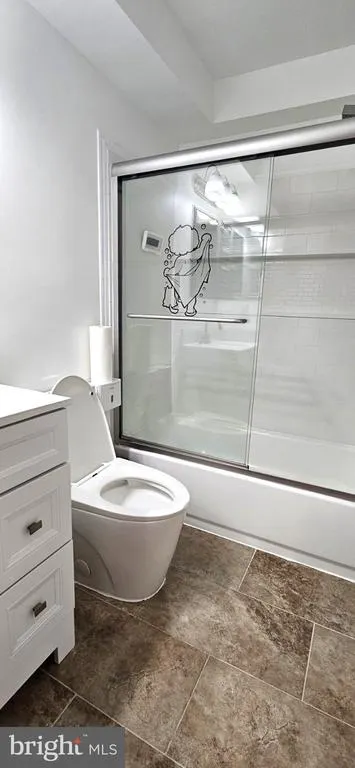
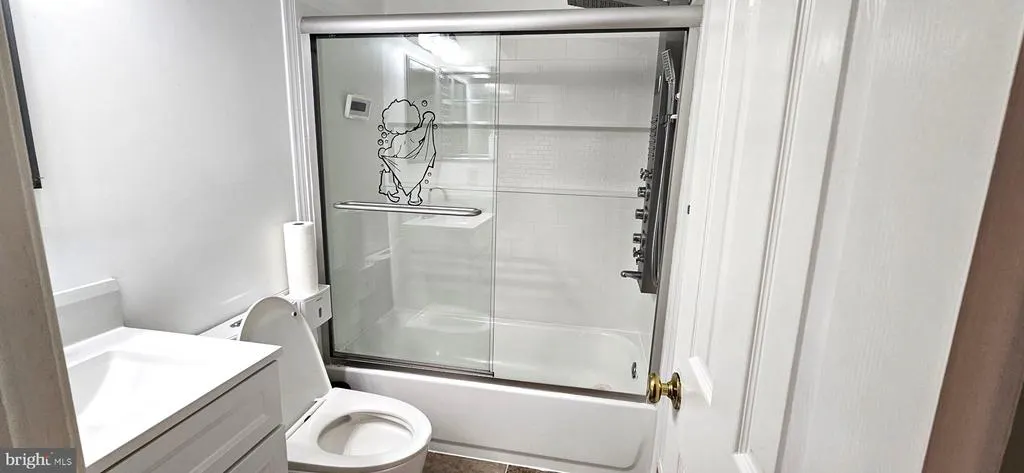
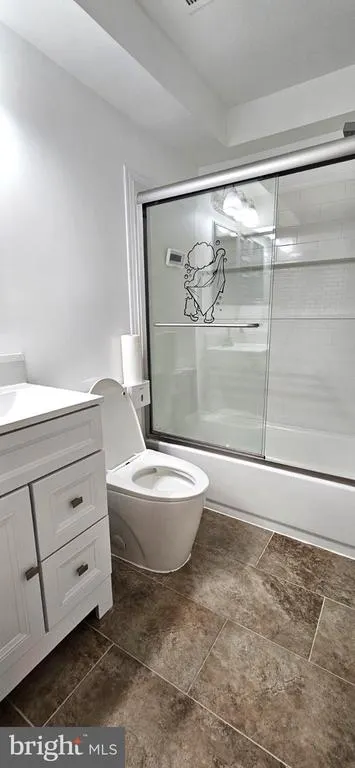
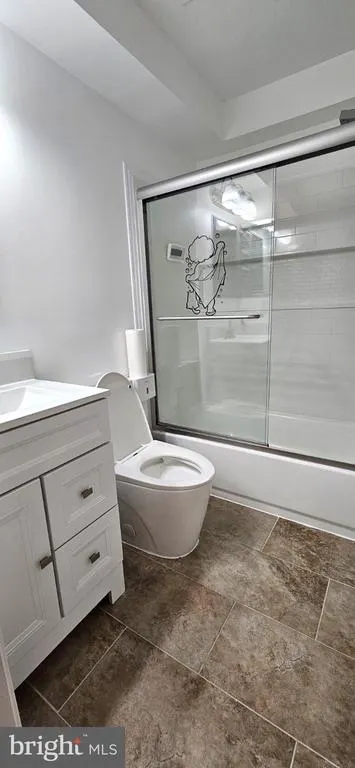
| Bathroom 1 | Upper 1 | Bathroom - Tub Shower,Flooring - Ceramic Tile | ||
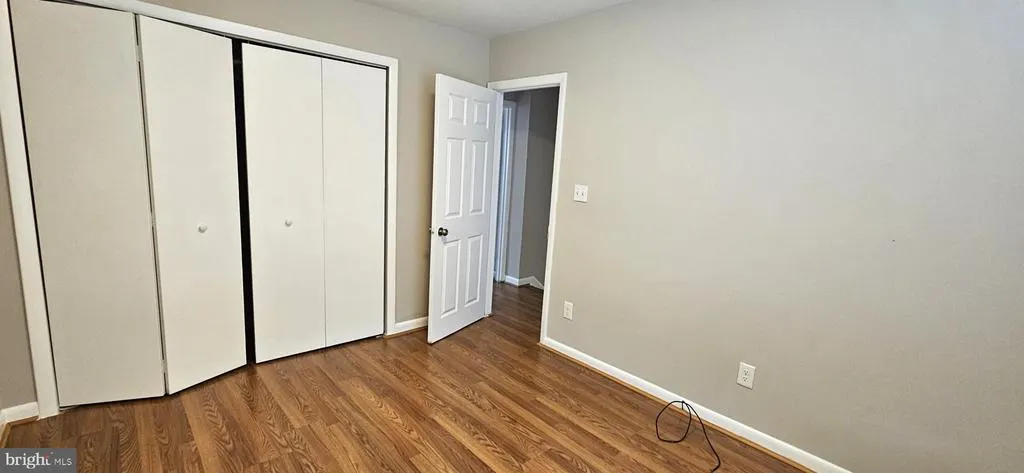
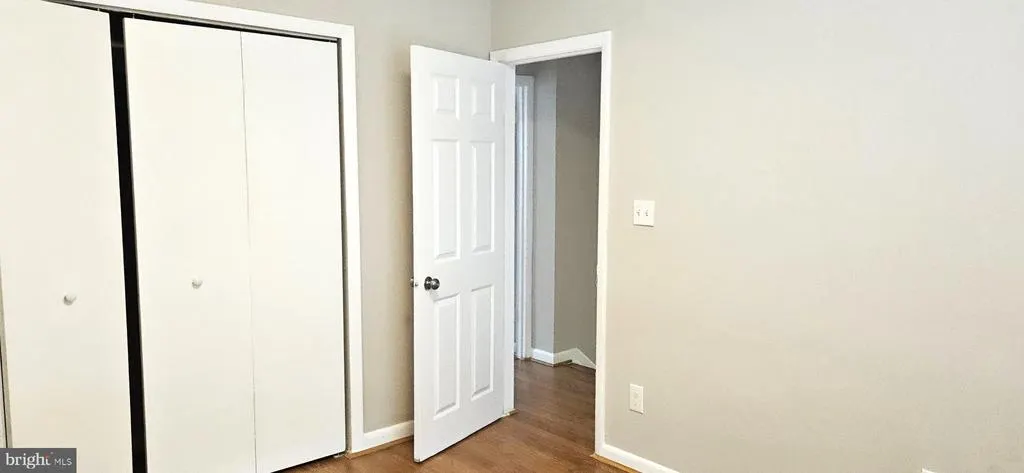
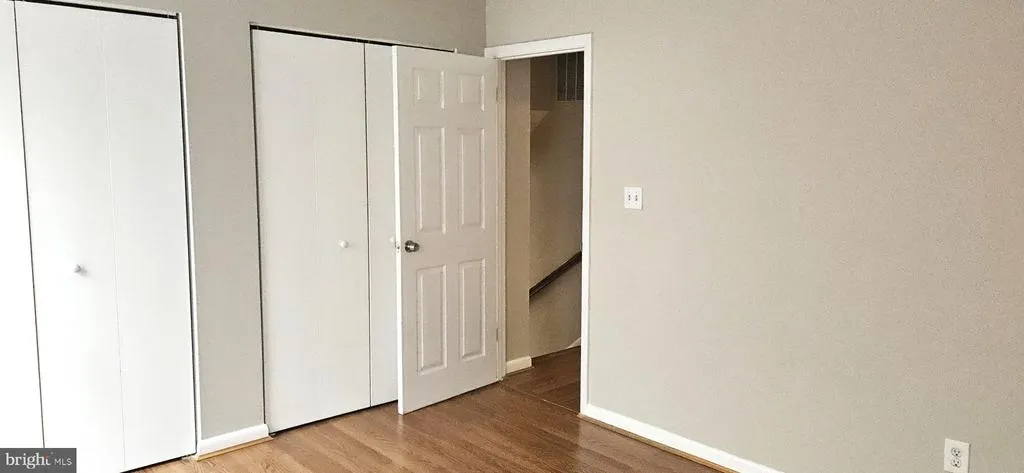
| Bedroom 1 | Upper 1 | Flooring - Laminated | ||
| Bedroom 2 | Upper 1 | Flooring - Laminated | ||
| Family Room | Lower 1 | Flooring - Laminated | ||
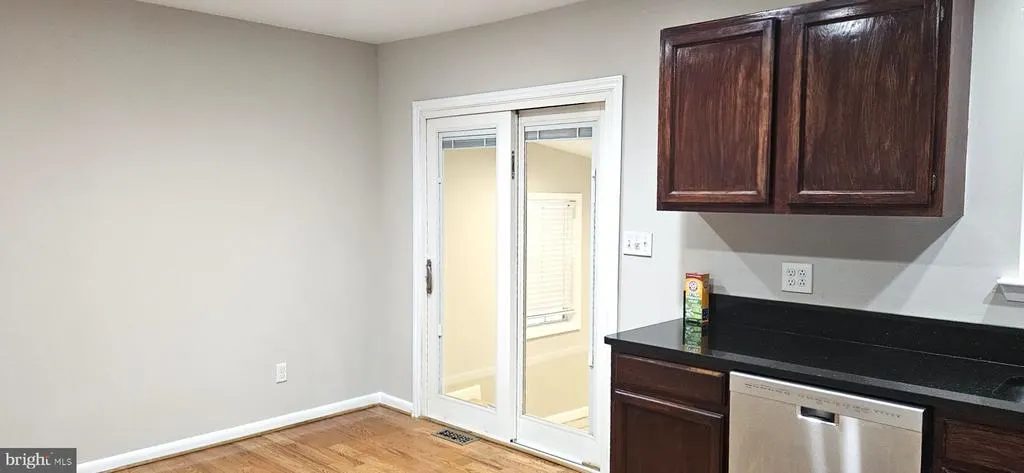
| Kitchen | Main | Flooring - HardWood | ||
| Living Room | Main | Flooring - HardWood | ||
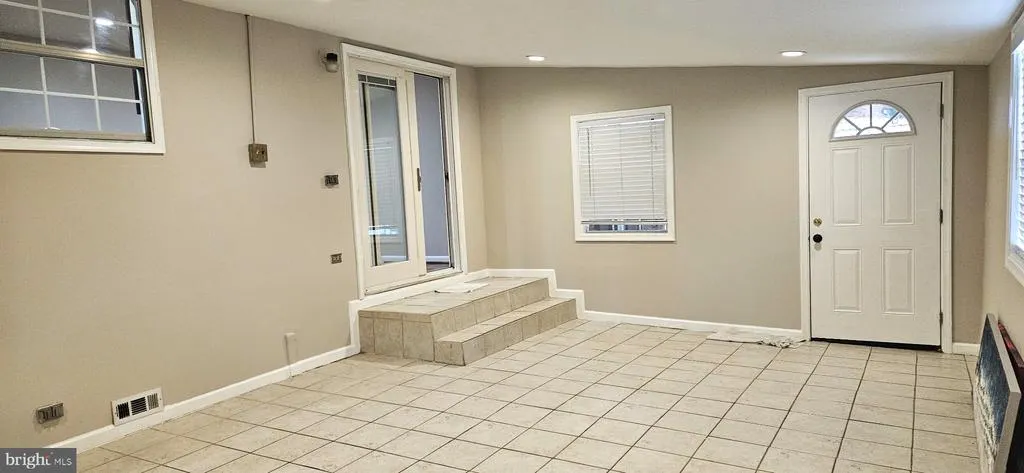
| Recreation Room | Main | Flooring - Ceramic Tile,Lighting - Recessed |
Amenities
- Foreclosure
- Views
- Short Sale
- New Construction
- Adult 55+
- Lease To Own
- No HOA Fees
- Furnished
- Primary On Main
- Air Conditioning
- Seller Finance
- Green
- Fixer Upper
- Horse
- Golf
- Fireplace
- Deck
- Garage
- Basement
- Pool
Property vs Single Family Average in 21227
Price
Taxes
Year Built
Visits
 All or a portion of the multiple listing information is provided by the Central Virginia Regional Multiple Listing Service, LLC, from a copyrighted compilation of listings. All CVR MLS information provided is deemed reliable but is not guaranteed accurate. The compilation of listings and each individual listing are ©2026 Central Virginia Regional Multiple Listing Service, LLC. All rights reserved.
All MLS listings are © 2026 Central Virginia Regional Multiple Listing Service, LLC. All
 © BRIGHT, All Rights Reserved
